10150 Enclave Circle, Concord, NC 28027
- $1,750,000
- 4
- BD
- 7
- BA
- 6,321
- SqFt




Listing courtesy of Ivester Jackson Christie's. scottcervo@ivesterjackson.com
- List Price
- $1,750,000
- MLS#
- 4299133
- Status
- ACTIVE
- Days on Market
- 329
- Property Type
- Residential
- Year Built
- 2007
- Price Change
- ▼ $100,000 1785489369
- Bedrooms
- 4
- Bathrooms
- 7
- Full Baths
- 4
- Half Baths
- 3
- Lot Size
- 103,237
- Lot Size Area
- 2.37
- Living Area
- 6,321
- Sq Ft Total
- 6321
- County
- Cabarrus
- Subdivision
- The Enclave
- Special Conditions
- None
Property Description
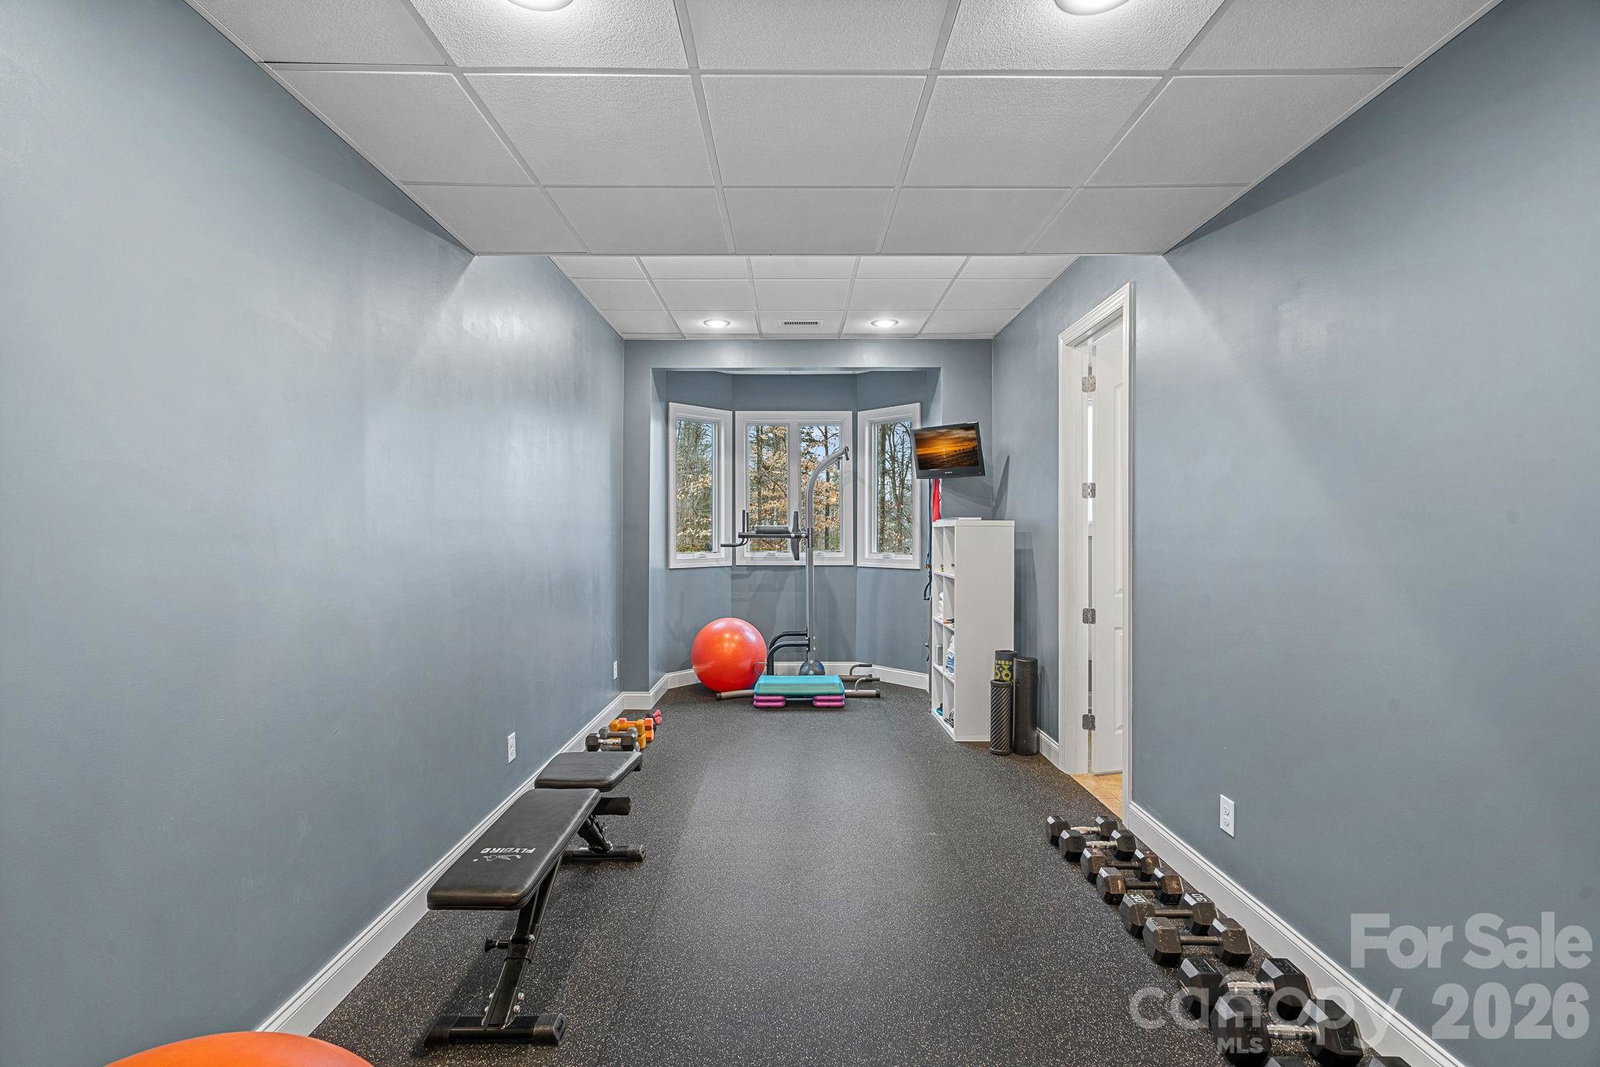
Exceptional Value in The Enclave — Estate Living Behind the Gates at $1,750,000 A rare opportunity to own a custom home in The Enclave, one of the area’s most desirable gated communities. Offering over two private, wooded acres, 6,321 square feet of living space, and timeless stone-and-stucco craftsmanship, this residence represents an exceptional value in today’s luxury market—an opportunity to own the land, privacy, and quality of construction typically found at a much higher price point. Featuring 4 bedrooms and 6.5 baths, the home showcases refined details throughout, including coffered ceilings, hand-finished moldings, arched windows, and rich stone accents. The open, light-filled floor plan creates an effortless flow between living spaces and areas designed for everyday comfort and entertaining. The finished lower level provides exceptional flexibility, while the rear terrace with a stone fireplace extends the living experience outdoors into a private wooded retreat. A three-car garage and ample room for a future pool complete this impressive estate. Ideally located just 8 miles from downtown Davidson and 10 miles from Birkdale Village, this is a rare opportunity to experience gated estate living with convenience, craftsmanship, and exceptional value. 10150 Enclave Circle — Schedule your private tour today.
/u.realgeeks.media/michaeltaylorsellshome/Michael_Taylor_Real_Estate_(4).png)
Additional Information
- Hoa Fee
- $625
- Hoa Fee Paid
- Quarterly
- Community Features
- Gated, Street Lights, Tennis Court(s), Walking Trails
- Fireplace
- Yes
- Floor Coverings
- Carpet, Laminate, Wood
- Equipment
- Dishwasher
- Foundation
- Basement
- Main Level Rooms
- Primary Bedroom
- Laundry Location
- Electric Dryer Hookup, Laundry Room, Main Level, Washer Hookup
- Heating
- Heat Pump
- Water
- Well
- Sewer
- Septic Installed
- Exterior Features
- Fire Pit
- Exterior Construction
- Hard Stucco, Shingle/Shake, Stone, Wood
- Parking
- Driveway, Attached Garage, Garage Faces Front, Garage Faces Side
- Driveway
- Concrete, Paved
- Elementary School
- Odell
- Middle School
- Northwest Cabarrus
- High School
- Northwest Cabarrus
- Zoning
- CR
- Total Property HLA
- 6321
- Master on Main Level
- Yes
Mortgage Calculator
“ Based on information submitted to the MLS GRID as of . All data is obtained from various sources and may not have been verified by broker or MLS GRID. Supplied Open House Information is subject to change without notice. All information should be independently reviewed and verified for accuracy. Some IDX listings have been excluded from this website. Properties may or may not be listed by the office/agent presenting the information © 2026 Canopy MLS as distributed by MLS GRID”

Last Updated: