167 Wild Orchid Trail, Bryson City, NC 28713
- $1,425,000
- 3
- BD
- 4
- BA
- 3,270
- SqFt






Listing courtesy of Keller Williams Great Smokies - Bryson City. clohmann@kw.com
- List Price
- $1,425,000
- MLS#
- 4378989
- Status
- ACTIVE
- Days on Market
- 83
- Property Type
- Residential
- Architectural Style
- Contemporary
- Year Built
- 2003
- Bedrooms
- 3
- Bathrooms
- 4
- Full Baths
- 3
- Half Baths
- 1
- Lot Size
- 57,934
- Lot Size Area
- 1.33
- Living Area
- 3,270
- Sq Ft Total
- 3270
- County
- Swain
- Subdivision
- Fontana Lake Estates
- Special Conditions
- None
- Waterfront Features
- Boat Ramp, Boat Ramp Community, Dock
Property Description
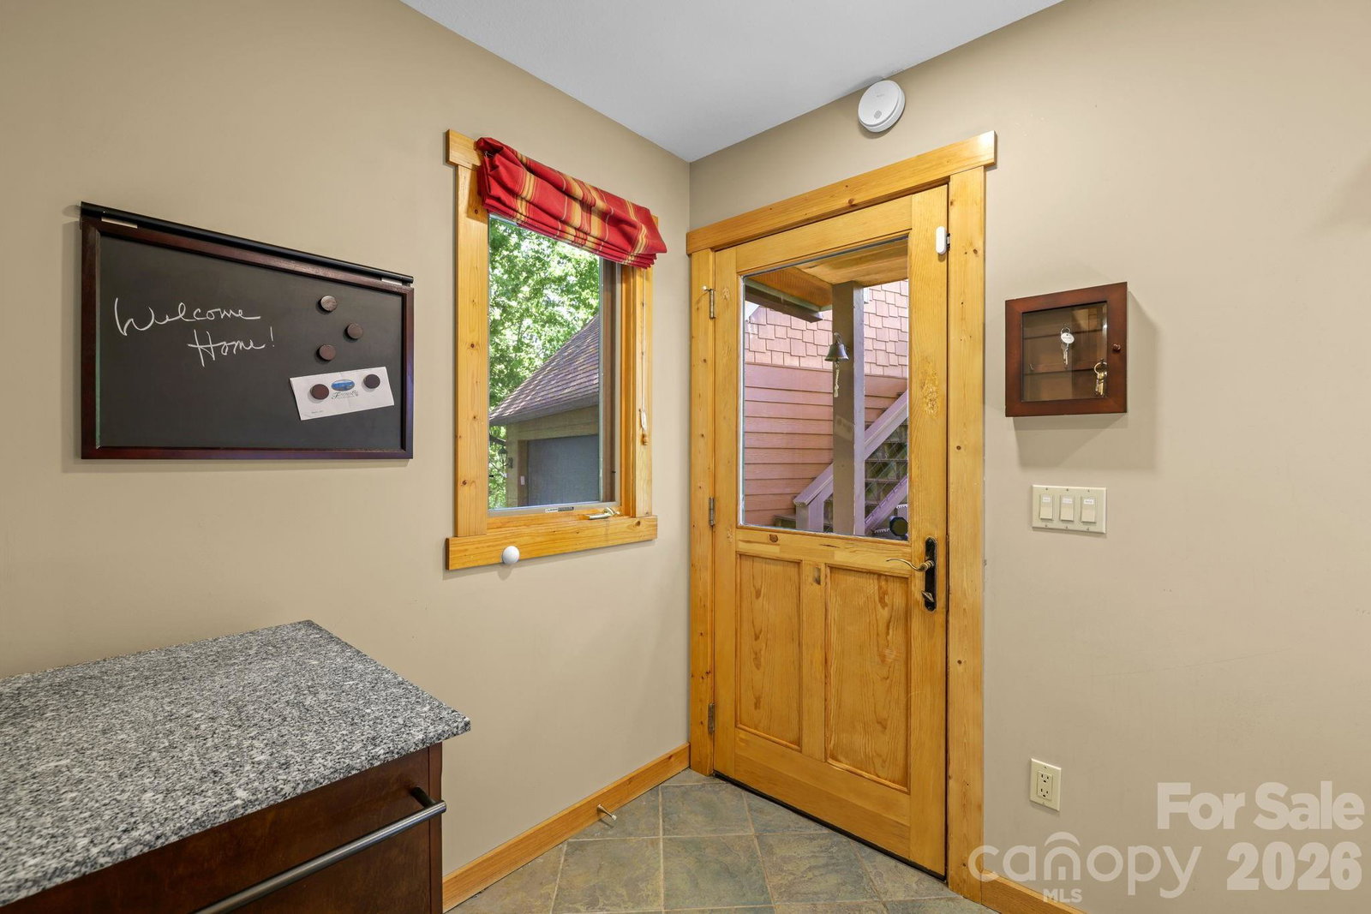
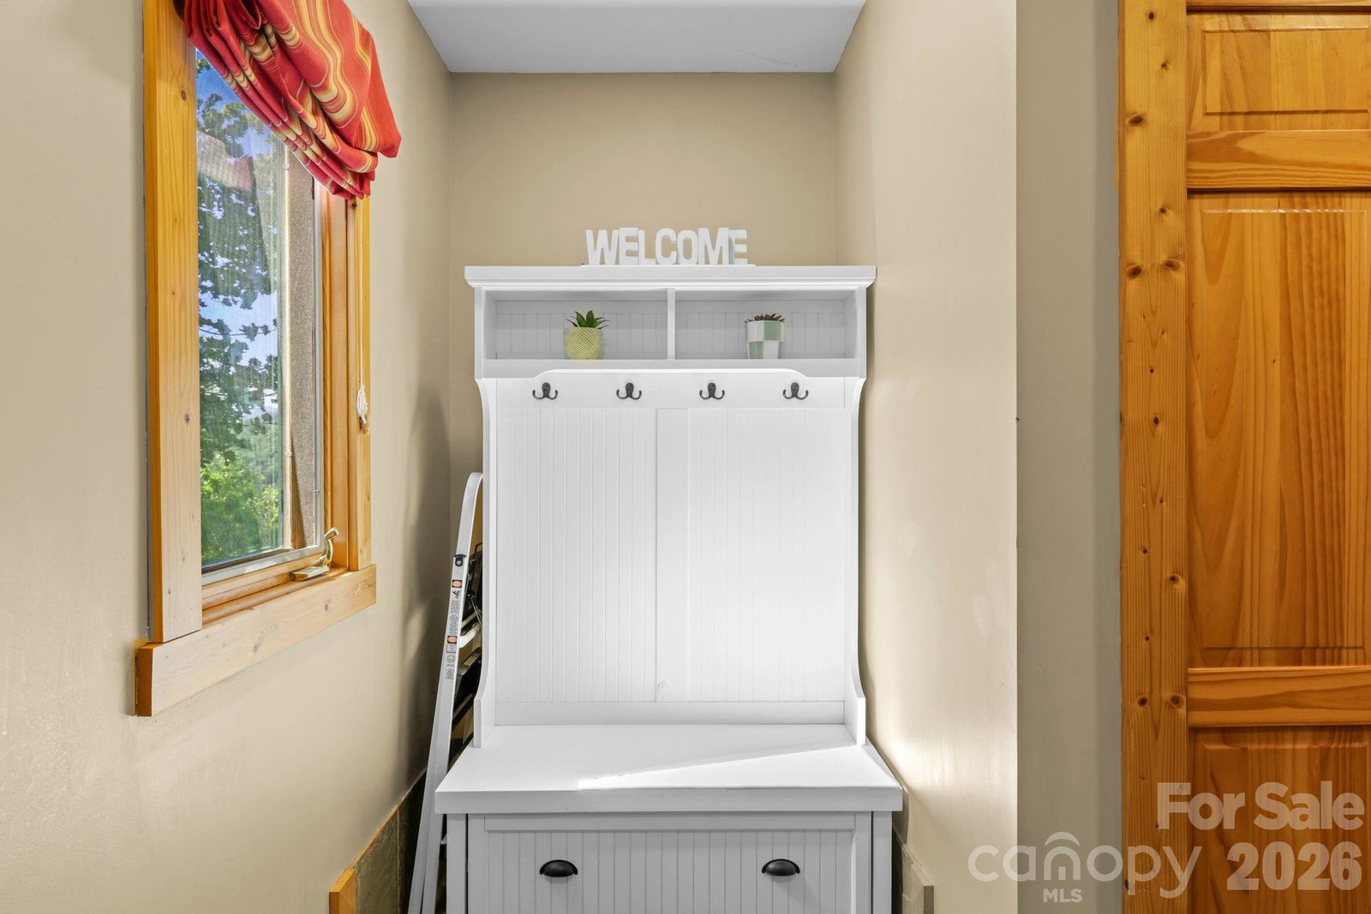
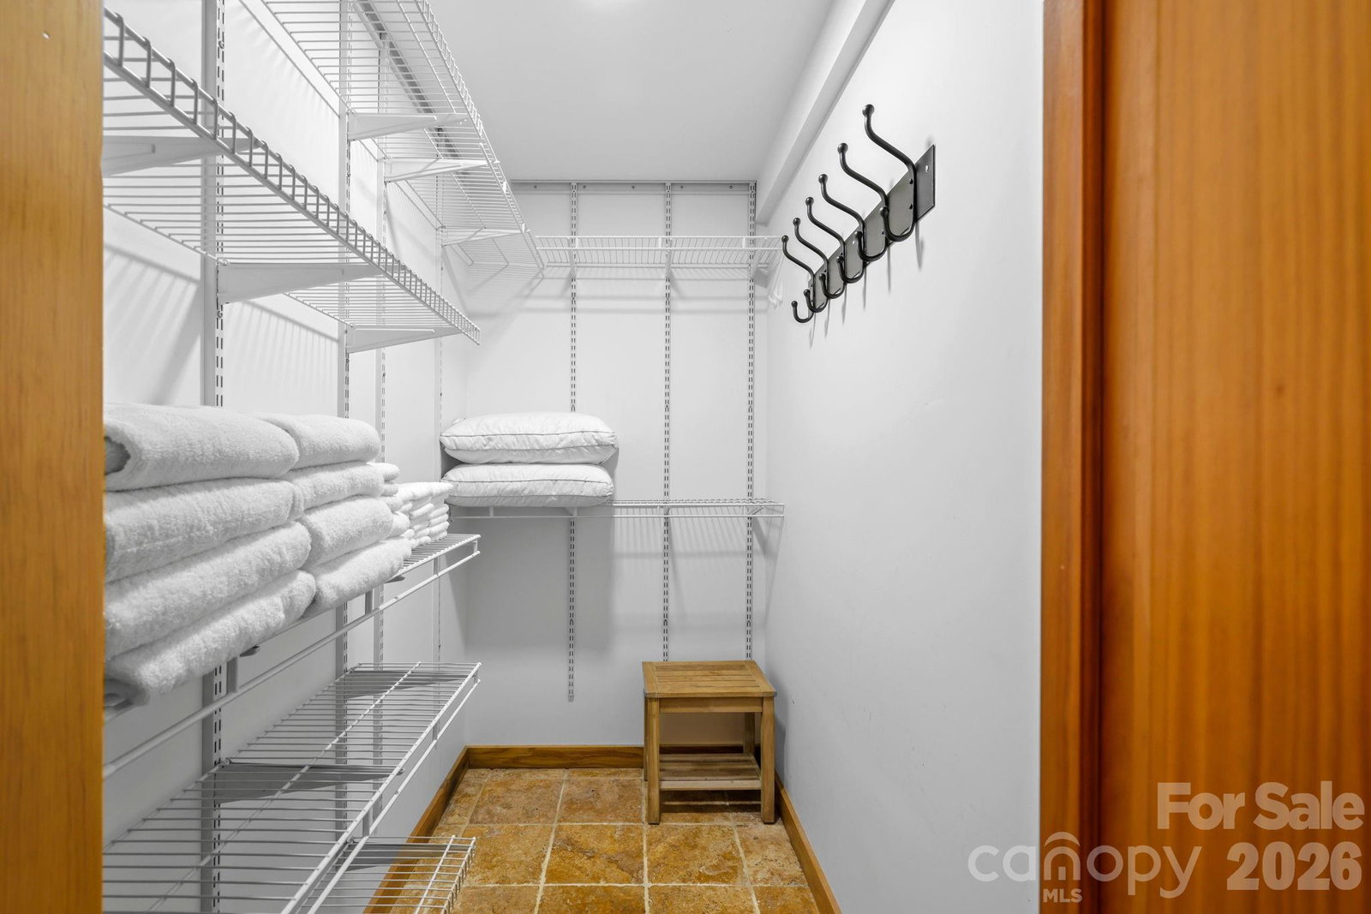
Perched in the sought-after community of Fontana Lake Estates in Bryson City, this beautifully updated lake-view home blends mountain charm with modern comfort. Designed to capture sweeping views of Fontana Lake and the surrounding Smoky Mountains, the property offers both serenity and convenience in one exceptional package. Extensively upgraded, the home features a new 25-year roof on both the house and garage, complete with a 10-year transferable labor warranty. Inside, you’ll find fresh interior paint throughout, enhanced by new LED lighting, luxury vinyl flooring on the lower level, and a stunning rhododendron railing that adds authentic mountain character to the living room. The kitchen has been thoughtfully modernized with a new granite countertop, updated sink with Moen faucet, and a new KitchenAid dishwasher. Relaxation comes easy with a new Fyre gas log set, a four-seat Master Spa hot tub, and Trex decking on both levels—perfect for enjoying the incredible lake views year-round. Comfort and efficiency are top priorities with a new 100,000 BTU Trane two-speed furnace paired with a Wi-Fi-enabled thermostat, as well as a new pressure tank and switch for the water system. Accessibility is enhanced by a newly installed two-passenger Stultz elevator. Additional highlights include a fully insulated and drywalled garage, a heated and finished bonus room above, a custom bar with bar back hutch in the lower level, a motorized skylight shade in the guest bath, and a transferable Starlink internet system for reliable connectivity. This turnkey mountain retreat offers the perfect blend of luxury, practicality, and breathtaking natural beauty—ready for you to enjoy from day one.
/u.realgeeks.media/michaeltaylorsellshome/Michael_Taylor_Real_Estate_(4).png)
Additional Information
- Hoa Fee
- $1,900
- Hoa Fee Paid
- Annually
- Community Features
- Gated, Lake Access, Walking Trails, Other
- Fireplace
- Yes
- Interior Features
- Elevator, Pantry, Storage, Walk-In Closet(s), Other - See Remarks
- Floor Coverings
- Laminate, Hardwood, Other - See Remarks
- Equipment
- Dishwasher, Dryer, Electric Water Heater, Gas Range, Microwave, Refrigerator, Refrigerator with Ice Maker, Washer, Washer/Dryer, Other
- Foundation
- Basement, Other - See Remarks
- Main Level Rooms
- Primary Bedroom
- Laundry Location
- In Basement, Multiple Locations, Other - See Remarks
- Heating
- Central
- Water
- Well
- Sewer
- Septic Installed
- Exterior Features
- Hot Tub
- Exterior Construction
- Hardboard Siding
- Parking
- Driveway, Detached Garage, Garage Door Opener, Garage Shop, Other - See Remarks
- Driveway
- Gravel
- Elementary School
- West Swain
- Middle School
- Swain
- High School
- Swain
- Total Property HLA
- 3270
- Master on Main Level
- Yes
Mortgage Calculator
“ Based on information submitted to the MLS GRID as of . All data is obtained from various sources and may not have been verified by broker or MLS GRID. Supplied Open House Information is subject to change without notice. All information should be independently reviewed and verified for accuracy. Some IDX listings have been excluded from this website. Properties may or may not be listed by the office/agent presenting the information © 2026 Canopy MLS as distributed by MLS GRID”

Last Updated: