268 W Bland Street, Charlotte, NC 28203
- $595,000
- 2
- BD
- 3
- BA
- 1,863
- SqFt




Listing courtesy of COMPASS. mike.hege@compass.com
- List Price
- $595,000
- MLS#
- 4403860
- Status
- ACTIVE
- Days on Market
- 15
- Property Type
- Residential
- Year Built
- 2008
- Bedrooms
- 2
- Bathrooms
- 3
- Full Baths
- 2
- Half Baths
- 1
- Living Area
- 1,863
- Sq Ft Total
- 1863
- County
- Mecklenburg
- Subdivision
- The Block at Church Street
- Special Conditions
- None
Property Description
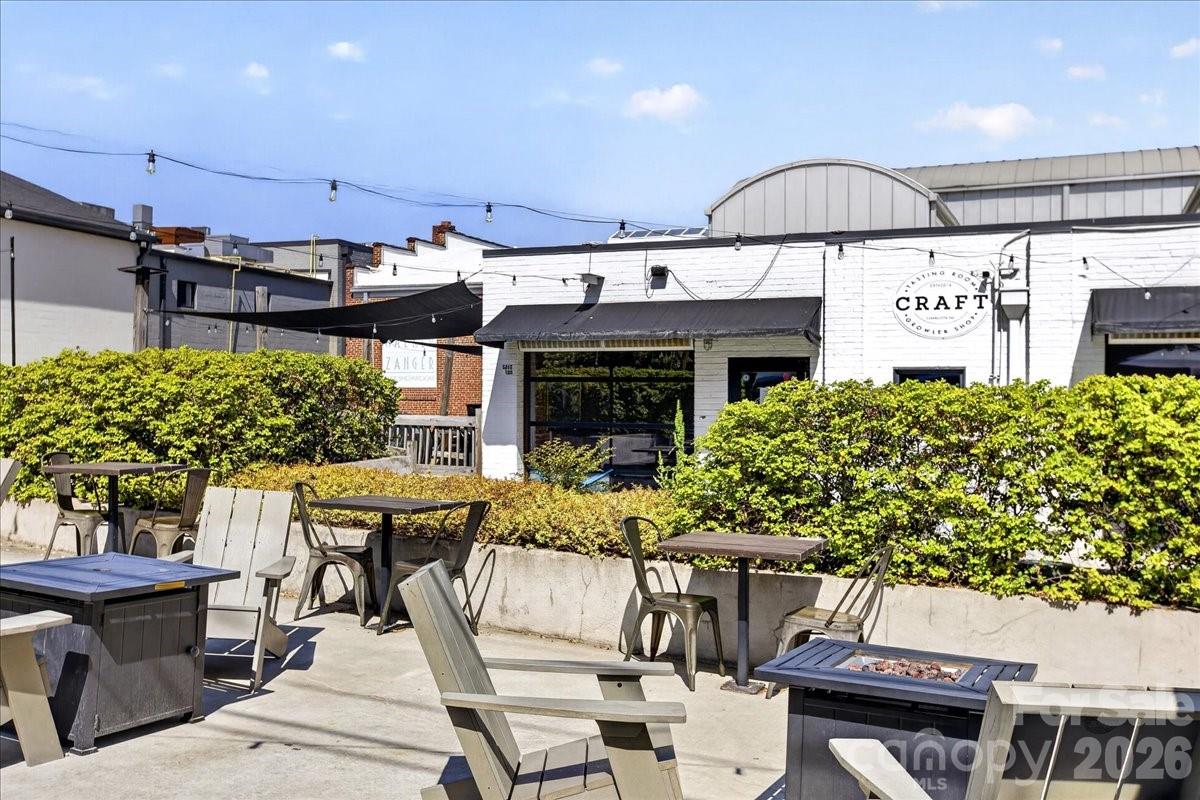
SOUTH END’S BEST-KEPT SECRET — offering the space and feel of a single-family home with all the convenience of one of Charlotte’s most sought-after neighborhoods. Freshly painted throughout with a NEW HVAC (2025), this three-story residence features a bright, open-concept main living level designed for both everyday living and effortless entertaining. Thoughtfully designed across three levels, the flexible floor plan easily adapts to your lifestyle. The lower level offers an exceptional opportunity to create a true third bedroom by enclosing the existing space, making it ideal for guests, a home office, gym, or additional living area. Step outside and enjoy everything South End is known for—award-winning restaurants, breweries, coffee shops, the Rail Trail, shopping, nightlife, and light rail access are all just moments away. Whether you’re grabbing coffee in the morning or meeting friends for dinner, you’ll love the walkability and energy this location provides. A rare opportunity to own a spacious, move-in-ready home in the heart of South End with the flexibility to add value and grow with your needs.
/u.realgeeks.media/michaeltaylorsellshome/Michael_Taylor_Real_Estate_(4).png)
Additional Information
- Hoa Fee
- $263
- Hoa Fee Paid
- Monthly
- Fireplace
- Yes
- Floor Coverings
- Carpet, Hardwood, Tile, Wood
- Equipment
- Dishwasher, Disposal, Electric Oven, Gas Cooktop, Refrigerator, Washer/Dryer
- Foundation
- Slab
- Main Level Rooms
- Living Room, Dining Room, Living Room
- Laundry Location
- Laundry Closet, Third Level
- Heating
- Forced Air, Natural Gas
- Water
- City
- Sewer
- Public Sewer
- Exterior Construction
- Brick Full
- Roof
- Architectural Shingle
- Parking
- Attached Garage, Garage Faces Rear
- Driveway
- Concrete, Paved
- Elementary School
- Dilworth
- Middle School
- Sedgefield
- High School
- Myers Park
- Total Property HLA
- 1863
Mortgage Calculator
“ Based on information submitted to the MLS GRID as of . All data is obtained from various sources and may not have been verified by broker or MLS GRID. Supplied Open House Information is subject to change without notice. All information should be independently reviewed and verified for accuracy. Some IDX listings have been excluded from this website. Properties may or may not be listed by the office/agent presenting the information © 2026 Canopy MLS as distributed by MLS GRID”

Last Updated: