310 James Way, Bermuda Run, NC 27006
- $1,350,000
- 6
- BD
- 6
- BA
- 6,068
- SqFt




Listing courtesy of Hillsdale Real Estate Group. amanda@hillsdaleregroup.com
- List Price
- $1,350,000
- MLS#
- 4406410
- Status
- ACTIVE
- Days on Market
- 13
- Property Type
- Residential
- Architectural Style
- Transitional
- Year Built
- 2005
- Bedrooms
- 6
- Bathrooms
- 6
- Full Baths
- 4
- Half Baths
- 2
- Lot Size
- 19,166
- Lot Size Area
- 0.44
- Living Area
- 6,068
- Sq Ft Total
- 6068
- County
- Davie
- Subdivision
- Bermuda Run
- Special Conditions
- None
Property Description
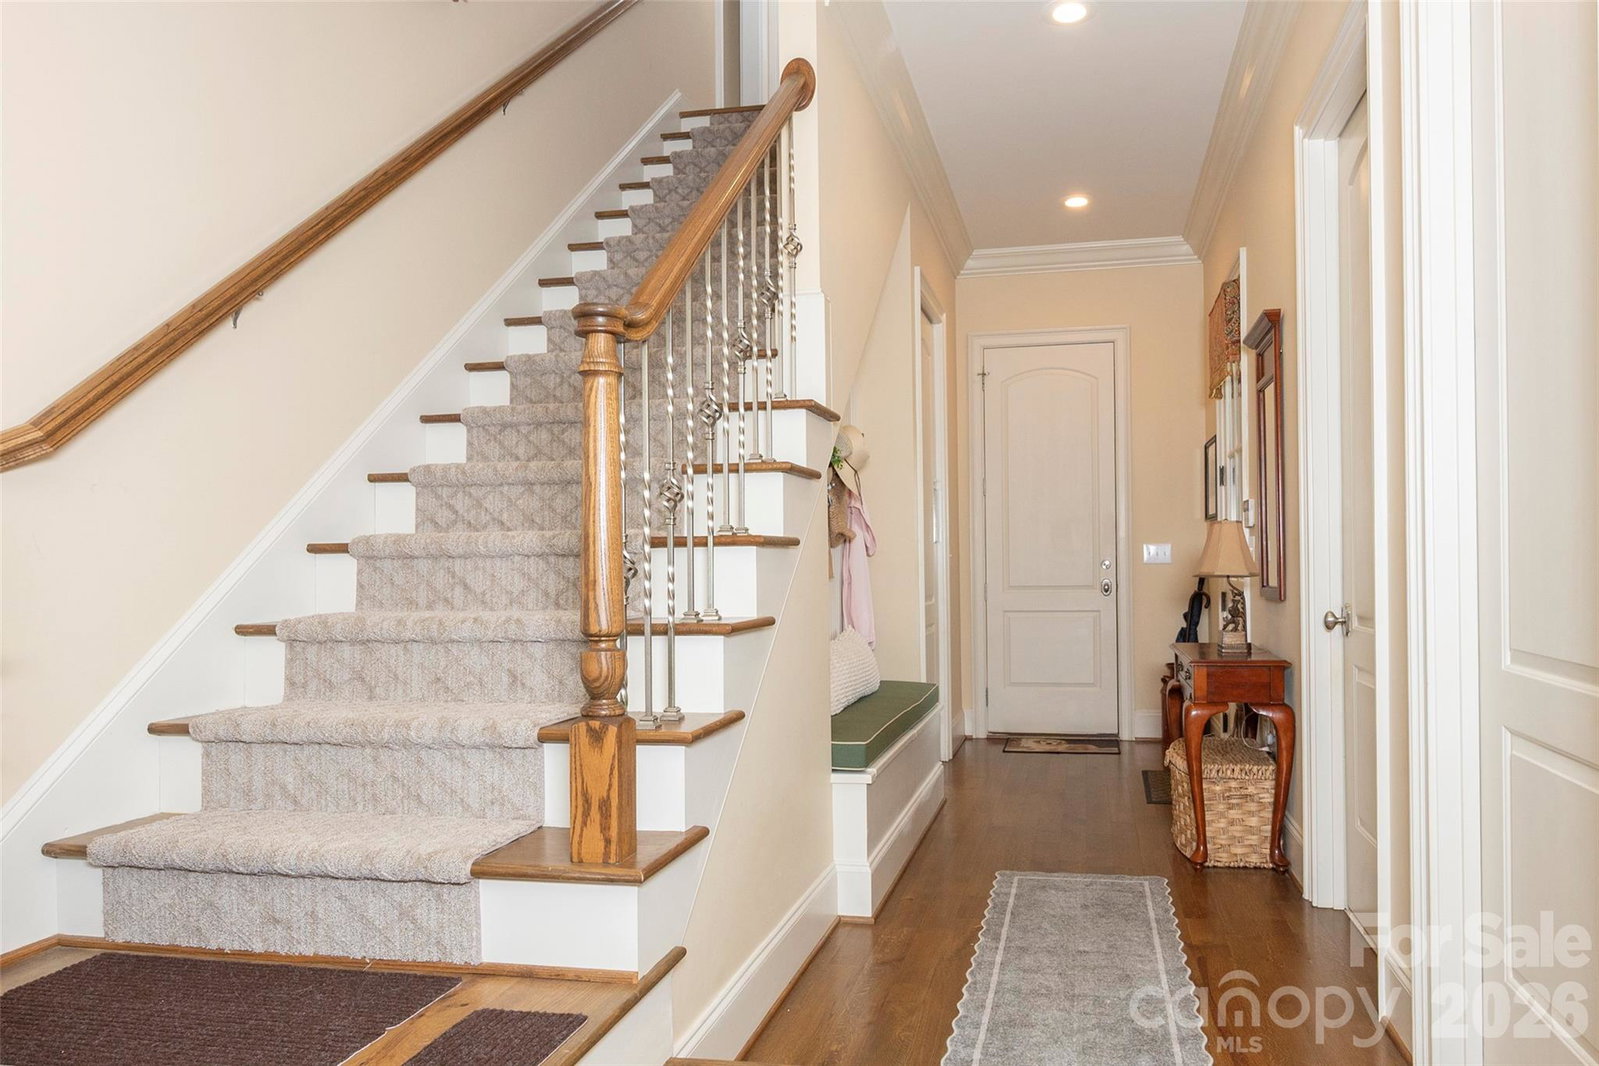
Exceptional design, timeless quality and an unmatched Bermuda Run Country Club lifestyle await in this impeccably maintained all-brick home! Truly move-in ready, 3-car main-level garage and intentional spaces designed for entertaining. The main level features 10' ceilings, wide-plank hardwoods, elegant office, luxurious primary suite with coffee bar and custom closet design, plus a chef's kitchen with Viking appliances, walk-in pantry with second refrigerator capacity, additional Butler's Pantry/Kitchen office combination, and a fabulous screened porch. Upstairs offers an in-law suite with Mini Bar, Bonus Room/Playroom-library, Craft room, Home Gym specialized ventilation, plus abundant walk-in attic storage. Professionally landscaped fenced yard includes raised garden beds, paver walkways and gutter guards. HVAC updated (2021/2022). Enjoy golf, tennis, pickleball, pools, dining and a vibrant club lifestyle within the gated community. Country Club membership required. 24 Hour Notice.
/u.realgeeks.media/michaeltaylorsellshome/Michael_Taylor_Real_Estate_(4).png)
Additional Information
- Hoa Fee
- $850
- Hoa Fee Paid
- Annually
- Community Features
- Clubhouse, Gated, Golf, Outdoor Pool, Pickleball, Pond, Putting Green, Street Lights, Tennis Court(s)
- Fireplace
- Yes
- Interior Features
- Attic Walk In
- Floor Coverings
- Carpet, Tile, Vinyl, Wood
- Equipment
- Dishwasher, Disposal, Double Oven, Refrigerator with Ice Maker
- Foundation
- Crawl Space
- Main Level Rooms
- Living Room, Office, Keeping Room, Office, Dining Room, Kitchen, Laundry, Primary Bedroom
- Laundry Location
- Electric Dryer Hookup, Laundry Room, Main Level, Washer Hookup
- Heating
- Electric, Forced Air, Heat Pump
- Water
- County Water, Public
- Sewer
- County Sewer, Public Sewer
- Exterior Construction
- Brick Full, Stone Veneer, Vinyl
- Parking
- Attached Garage, Garage Faces Side
- Driveway
- Concrete, Paved
- Elementary School
- Shady Grove
- Middle School
- William Ellis
- High School
- Davie
- Zoning
- CR
- Total Property HLA
- 6068
- Master on Main Level
- Yes
Mortgage Calculator
“ Based on information submitted to the MLS GRID as of . All data is obtained from various sources and may not have been verified by broker or MLS GRID. Supplied Open House Information is subject to change without notice. All information should be independently reviewed and verified for accuracy. Some IDX listings have been excluded from this website. Properties may or may not be listed by the office/agent presenting the information © 2026 Canopy MLS as distributed by MLS GRID”

Last Updated: